How Long Does It Take to Finish a Basement?
February 24, 2026 • Basement Remodeling
Finishing a basement in Colorado takes 4 to 8 weeks of active construction for most projects. Here is the week-by-week breakdown, 2026 cost guide, and tips to stay on schedule.
The short answer: finishing a basement in Colorado takes 4 to 8 weeks of active construction for most projects. A straightforward open finish with framing, insulation, drywall, flooring, and paint runs 4 to 6 weeks. A mid-range finish with a full bathroom and wet bar climbs to 7 to 9 weeks. Add custom millwork, a home theater, or a wine cellar and you are looking at 10 to 14 weeks.
That is the construction window only. From your first consultation through final inspection, total project duration runs 10 to 16 weeks once you factor in design (2 to 3 weeks) and permitting (3 to 7 weeks depending on county). Understanding each phase helps you plan accurately and avoid the most common timeline surprises.
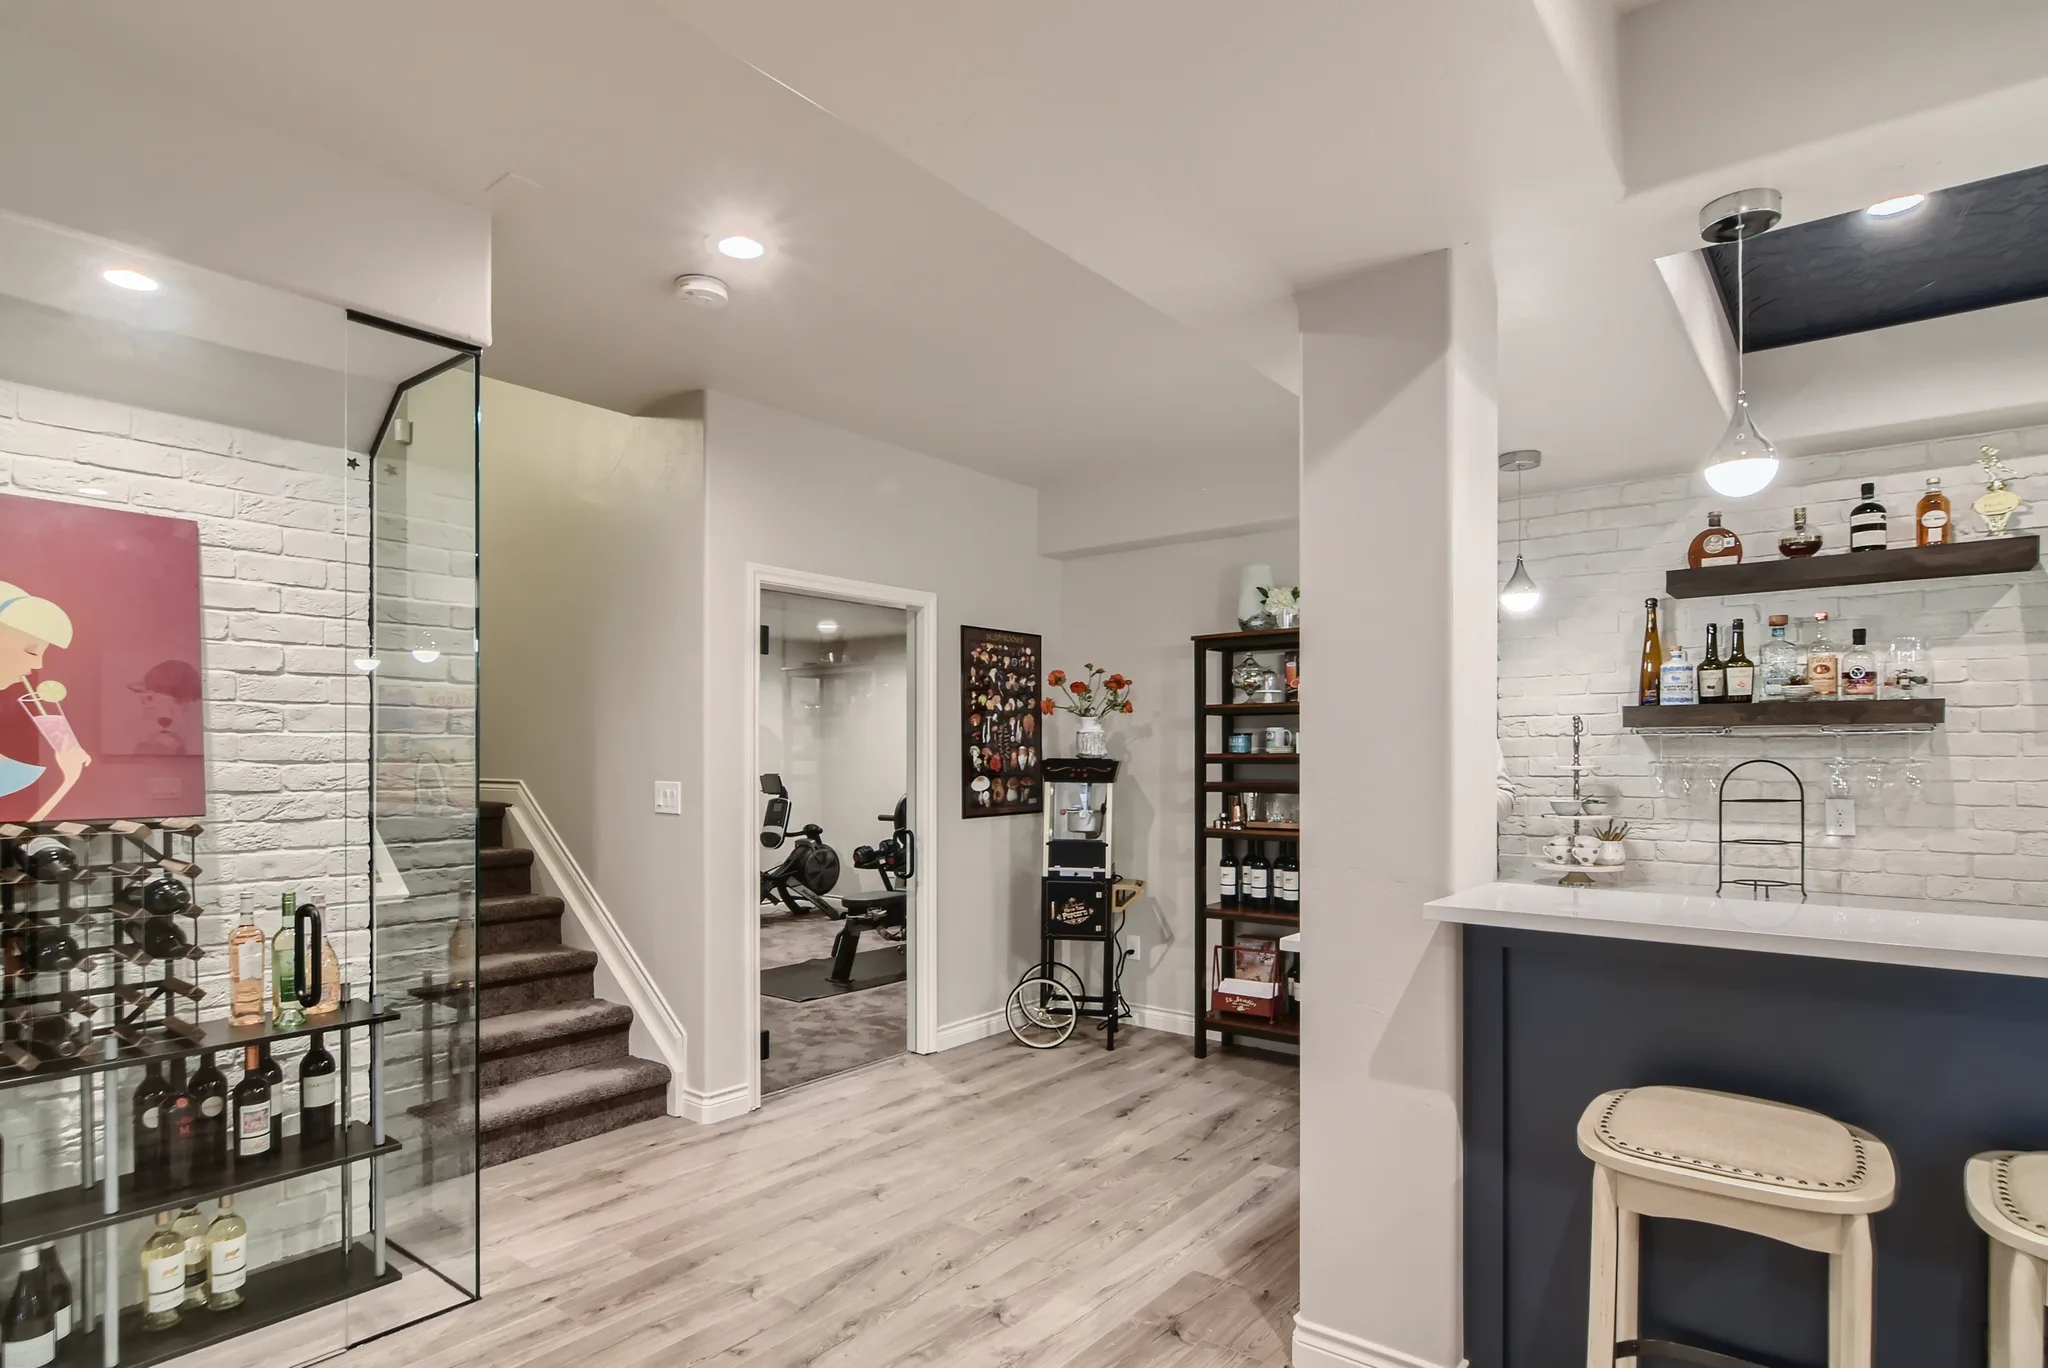
Typical Basement Finishing Timeline
Here is how the basement finishing timeline breaks down by scope in Colorado:
- Basic open finish (framing, insulation, drywall, flooring, paint): 4 to 6 weeks of active construction
- Mid-range finish with bathroom and wet bar rough-in: 7 to 9 weeks
- Full finish with custom bar, tiled bath, and multi-zone lighting: 9 to 12 weeks
- Luxury finish with home theater, wine cellar, and custom millwork: 11 to 14 weeks
Add 5 to 10 weeks of lead time before construction starts for design and county permitting. Most DG Home Pro clients go from first consultation to final walkthrough in 12 to 20 weeks total, depending on project scope and Boulder or Jefferson County permit processing times.
Factors That Affect Your Basement Remodel Timeline
Scope of Work
The biggest timeline driver is what you are building. An open recreation room with no plumbing moves fast: framing takes two to three days, drywall and paint follow quickly, and flooring finishes the job. Add a full bathroom and the timeline grows by two to three weeks, driven by rough plumbing, tile setting, and the required rough-in inspection before any drywall can close the walls. A home theater adds acoustic considerations, low-voltage wiring, and custom millwork, each of which requires sequencing and trade coordination.
The scope also determines how many trade subcontractors are on site. A simple finish might involve framing, drywall, and flooring crews only. A complex project adds plumbing, electrical, HVAC, tile, and custom cabinet contractors, all of whom need to be scheduled in the right sequence. Experienced project management is what keeps this coordination tight.
Permits and Inspections in Colorado
Every basement finish in Colorado requires a building permit. Permit processing timelines vary significantly by county:
- Boulder County: 4 to 7 weeks for residential basement permits on complete first submissions
- Jefferson County: 3 to 5 weeks for complete first submissions
- Denver: 3 to 5 weeks, with online permit tracking available
- Broomfield County: 4 to 6 weeks (city-county jurisdiction with its own review process)
Permit applications that generate plan review comments add 1 to 2 weeks for revisions and resubmittal. DG Home Pro's in-house permit team produces drawings specifically tuned to each county's review standards, resulting in high first-submission approval rates that keep projects on the shorter end of these ranges.
Construction inspections add time within the build schedule. Rough framing, rough mechanical, and insulation inspections each require a passed inspection before the next phase can start. During peak building season from April through September, inspector scheduling windows in Boulder and Jefferson counties can run 3 to 5 business days. DG Home Pro's project managers schedule inspections proactively, booking the next inspection as soon as the current phase is within two to three days of completion.
Material Availability and Supply Chain
Material lead times became a significant schedule driver after 2020 and remain a factor in 2026, particularly for custom cabinetry, specialty tile, and certain plumbing fixtures. Standard in-stock materials are generally available within one to two weeks. Custom cabinet orders run 6 to 10 weeks. European plumbing fixtures can run 8 to 14 weeks.
DG Home Pro does not start framing without confirmed delivery dates for every long-lead material in the project. This means the construction schedule is built around real delivery commitments, not optimistic assumptions. Projects where materials are all confirmed before construction starts consistently finish on schedule.
The Stages of Finishing a Basement, Week by Week
Here is what a typical mid-range basement finishing project looks like week by week, once the permit is approved and construction begins.
Week 1: Framing and Rough-In
Week one is the most visually dramatic: the basement goes from an open concrete box to a framed space with recognizable rooms. The framing crew installs exterior wall framing (with a thermal break or insulation gap at the concrete foundation wall), interior partition walls, soffit framing around ductwork and beams, and any built-in framing for shelving or entertainment centers.
Rough plumbing, if the project includes a bathroom or wet bar, may begin in week one if the slab requires saw-cutting for new drain lines. Saw-cutting and underground rough plumbing add two to four days to the week-one schedule and are the first milestone that triggers a rough plumbing inspection.
Weeks 2 to 3: Electrical, Plumbing, and HVAC
With framing complete, the rough-in trades move in simultaneously to maximize efficiency. The electrician runs circuits for outlets, lighting, dedicated circuits for home theater equipment, and any under-cabinet or specialty lighting. The plumber completes above-slab drain and supply rough-in for any bathroom or wet bar. The HVAC contractor extends or modifies existing ductwork to serve the new space and, if required, adds a supplemental return.
This phase ends with the rough mechanical inspection, which must be passed before any insulation or drywall begins. A failed rough inspection adds three to seven days for corrections and re-inspection.
Weeks 3 to 4: Insulation, Drywall, and Paint
Insulation is typically a one-day task: batt insulation in exterior walls and, in some cases, spray foam at rim joists for air sealing. Once the insulation inspection is passed, drywall begins. Hanging takes one to two days depending on square footage. Taping, mudding, and finishing require three to four days and a dry-time day between coats. Texture (if specified) and primer add another day.
Paint typically runs two to three days: ceiling first, then walls. This phase transforms the space from a construction site to something that starts looking like a finished room.
Weeks 5 to 6: Flooring, Trim, and Fixtures
Flooring installation, trim carpentry, and finish fixture installation happen in the final stretch. LVP or engineered hardwood flooring goes in over one to two days. Tile work in bathrooms may have already started during drywall (tile is often set before drywall finishing on adjacent walls), but grouting and sealing complete in this phase. Trim carpentry installs baseboard, door casings, and any built-in millwork. Electrical trim-out (cover plates, light fixtures, switch and outlet covers) and plumbing trim-out (faucets, fixtures, shower door) follow.
The final inspection is scheduled once all finish work is complete. In Boulder and Jefferson counties, final inspection scheduling runs two to four business days. After a passed final inspection, DG Home Pro conducts a client walkthrough and addresses any punch list items before handing over the completed space.
Basement Finishing Steps: A Quick Checklist
- Design and planning. Decide how the space will be used, set the layout, and lock in a budget and selections.
- Permits. Submit plans to your local building department. Finishing a basement in Colorado requires a building permit.
- Framing. Build the walls, soffits and any new rooms.
- Rough-in. Run electrical, plumbing and HVAC through the open framing.
- Rough inspections. The inspector checks framing, electrical, plumbing and mechanical before anything is covered.
- Insulation and drywall. Insulate, hang, tape and finish drywall, then prime and paint.
- Finishes. Flooring, trim, doors, cabinets, fixtures and lighting go in.
- Final inspection and walkthrough. The inspector signs off, then we walk the space with you and close out the punch list.
How Much Does Basement Finishing Cost in Colorado?
Basement finishing costs in Colorado in 2026 range from $35 to $100 or more per square foot depending on scope and finish level. Here is a breakdown by project type:
- Basic open finish (framing, drywall, flooring, paint, no bathroom): $35 to $55 per square foot
- Mid-range finish with bathroom: $55 to $75 per square foot
- Full finish with bar, bath, and custom features: $75 to $100 per square foot
- Luxury finish with theater, wine cellar, or high-end custom work: $100 or more per square foot
A 1,000 square foot basement in Boulder or Denver typically costs $55,000 to $100,000 for a quality mid-range finish. These figures include design, permitting, labor, and materials but not structural modifications or waterproofing, which are priced separately based on existing conditions.
DG Home Pro provides a detailed, fixed-price estimate after an in-home consultation and site assessment. Every estimate is itemized by phase, with no surprises once construction begins. Explore our basement finishing and remodeling services.
Tips to Keep Your Basement Remodel on Schedule
- Finalize all selections before permit submission. Changing a flooring or cabinet choice after ordering triggers lead times that ripple through the entire schedule. Lock every selection before your contractor submits for permit.
- Choose a contractor with in-house permit expertise. Contractors who understand exactly what each county's plan review team requires get higher first-submission approval rates and shorter permitting timelines.
- Confirm material delivery dates before construction starts. A project that begins framing without confirmed delivery dates for long-lead items will hit a wall when those items arrive late.
- Proactively schedule inspections. Do not wait until a phase is complete to call for an inspection. Book it two to three days in advance so there is no wait once you are ready.
- Avoid scope changes mid-construction. Adding a bathroom or changing a wall location after framing is complete adds cost and time. Finalize your design completely before construction begins.
Get a Free Basement Consultation
Frequently Asked Questions
How long does it take to finish a basement?
A typical basement finishing project in Colorado takes 4 to 8 weeks of active construction for most scopes. Total project duration from first consultation through final inspection runs 12 to 20 weeks, including 2 to 3 weeks for design and 3 to 7 weeks for county permitting.
Can I live in my home during a basement finish?
Yes. In almost all cases, homeowners stay in their home during basement finishing. The work is contained to the basement level, and access points are typically covered at the end of each workday. Dust is managed with door seals and negative air pressure when needed. There may be brief periods when water or HVAC is shut off for rough-in work, which are always scheduled with advance notice.
What ROI does a finished basement add in Colorado?
A finished basement in Boulder County and the Denver metro typically returns 70 to 75 percent of its cost in added home value, according to national remodeling cost-value data. In Boulder and Lafayette, where square footage commands a premium, a well-finished basement can return even more by adding legally livable and marketable square footage to the home.
Do I need egress windows in a finished basement?
Colorado building code requires egress windows in any bedroom located in a basement. If you are finishing a bedroom, the window well and egress window opening must meet minimum size requirements (typically 5.7 square feet of clear opening, no dimension less than 24 inches high or 20 inches wide, sill no more than 44 inches from the floor). DG Home Pro assesses egress requirements during the design phase and includes any required egress window installation in the project scope.
How long does Boulder County take to permit a basement finish?
Boulder County currently processes complete first submissions for residential basement permits in 4 to 7 weeks. Applications that generate plan review comments requiring revisions add 1 to 2 weeks for corrections and resubmittal. DG Home Pro's permit drawings are prepared to Boulder County's specific review standards to maximize first-submission approval rates.
What are the stages of finishing a basement?
Finishing a basement moves through 8 stages: design and planning, permits, framing, electrical, plumbing and HVAC rough-in, rough inspections, insulation and drywall, finishes like flooring and trim, and a final inspection and walkthrough.
Do I need a permit to finish a basement in Colorado?
Yes, in almost every Colorado city and county. Finishing a basement adds living space and new electrical, plumbing and mechanical work, so it needs a building permit and inspections. D&G handles permits on every basement project.
See Our Boulder Basement Remodeling Services